

 Published sources
 Product details checked
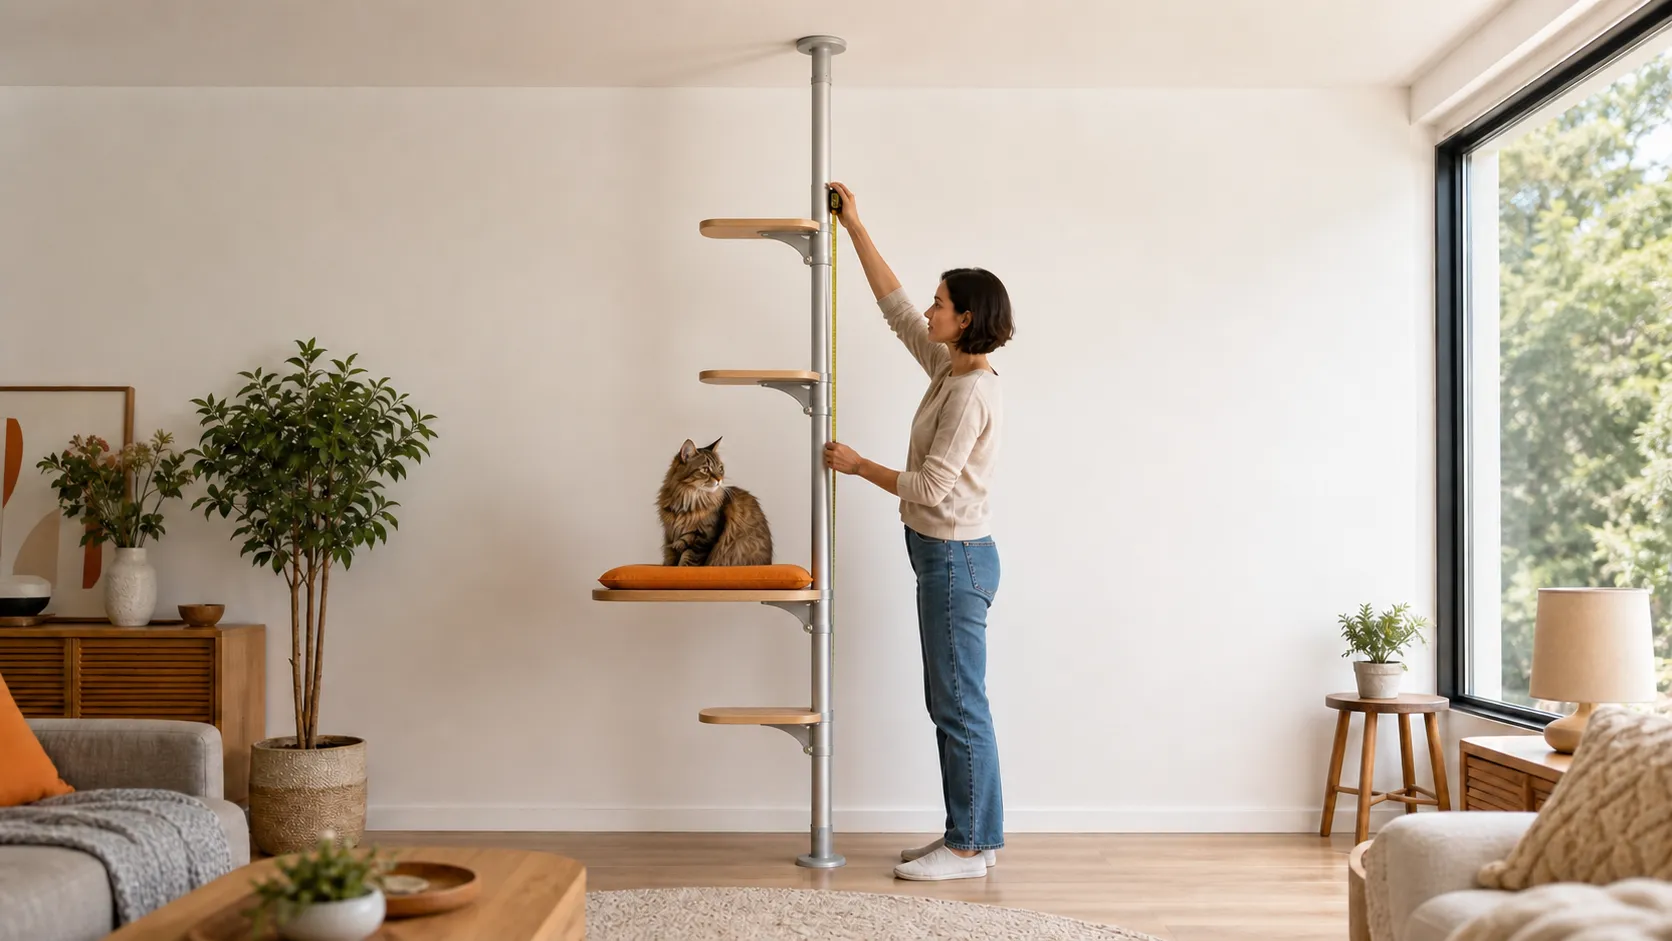
A floor-to-ceiling cat tree should be bought from the measurement at the exact pole position—not from a listing that says your room has “8-foot ceilings.” Finished floors, ceiling coatings, slopes, beams, and small level differences can move a site across a pole-kit boundary.
Quick answer: measure floor to ceiling at every planned pole, record the smallest and largest reading, inspect both mounting surfaces, then map the full swing of each step, platform, ramp, hammock, door, and descent route. A nominal 8-foot ceiling is 96 inches, 9 feet is 108 inches, and 10 feet is 120 inches, but those conversions are only a cross-check. The actual reading and the current manufacturer instructions control the order.
For the Omlet Freestyle used as the worked example below, the current US product page lists pole ranges of 7 ft to 8 ft 6.3 in, 8 ft 6.3 in to 10 ft, and 10 ft to 11 ft 5.7 in. Omlet also says the indoor system is not stable enough to stand freely and must be secured to the ceiling and/or wall using the provided fixings. That makes ceiling suitability and installation access go/no-go questions, not details to solve after delivery.
This guide helps you plan a purchase and cat route. It does not approve a ceiling, select anchors for an unknown building, or replace the current manual or a qualified installer.
The Four Measurements to Take First
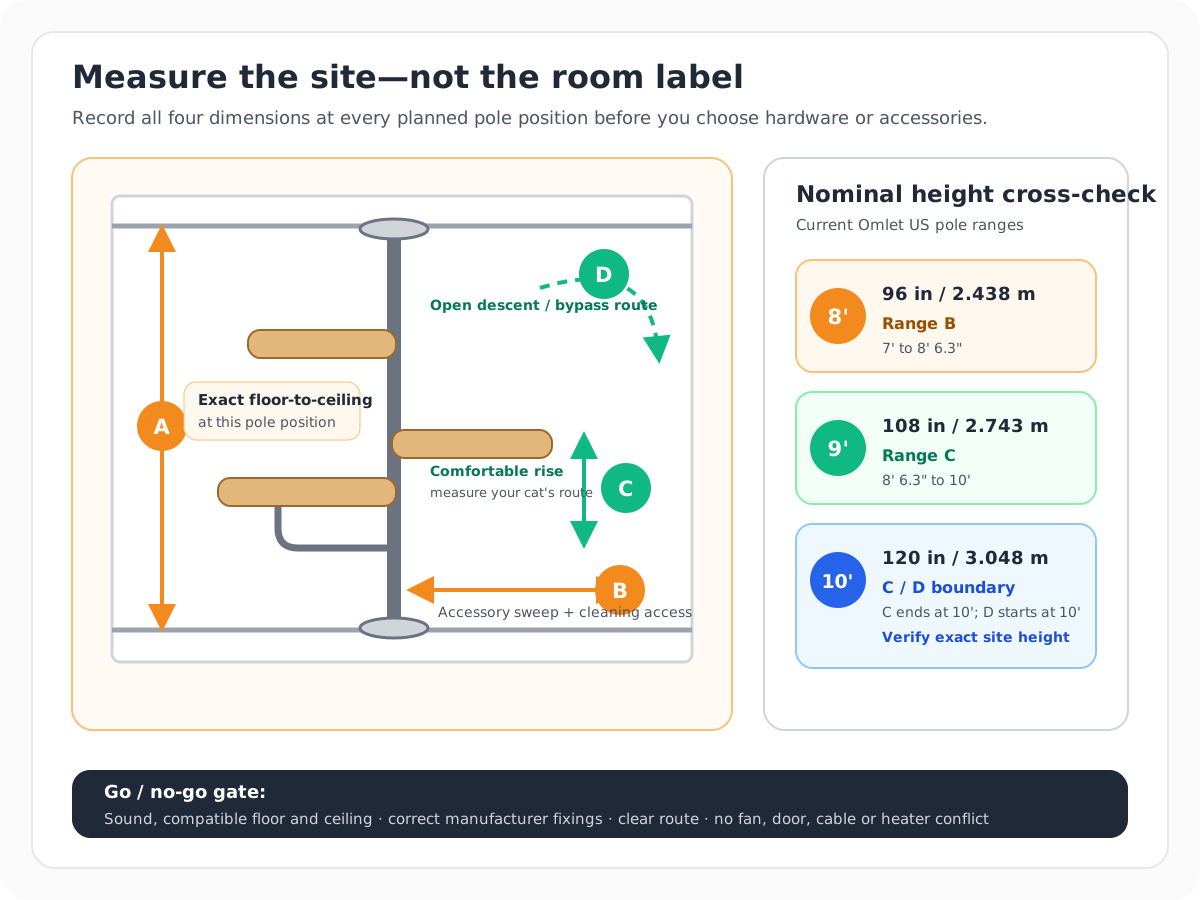
A. Actual floor-to-ceiling height at the pole
Mark the center of every proposed pole with low-tack painter’s tape. Measure vertically at that mark with a rigid tape or laser, then verify it a second time. If two poles will be connected by a bridge, measure both marks independently; do not assume one side of the room matches the other.
Record:
- exact inches to the nearest practical fraction your tool can repeat;
- centimeters or millimeters as a cross-check;
- the measurement with any rug or removable mat taken out of the load path;
- ceiling texture, trim, beam, soffit, or molding that changes the contact point; and
- the lowest and highest reading across the planned multi-pole layout.
Do not subtract a homemade “installation allowance” from the height you enter into a product configurator. Give the manufacturer the actual finished floor-to-ceiling distance. The adjustment range and assembly sequence belong to that system’s hardware and manual.
B. Accessory sweep and working clearance
The pole footprint may be slim while the usable cat furniture is not. Measure from the pole center to the furthest edge of every planned platform, bridge, ramp, bed, and step. Add room for the cat’s body, your hands during assembly, and future cleaning.
The current Omlet Freestyle size chart gives useful examples:
| Accessory | Published dimensions | Space-planning implication |
|---|---|---|
| Step | 8.7 × 13.8 in | Rotate the full outline on the floor plan; the narrow pole does not describe paw clearance |
| Platform | 22 × 22 in | Check wall, curtain, door, and neighboring-step clearance across the entire square |
| Bridge | 7.8 × 37.6 in | Measure center-to-center pole placement and the route below the bridge |
| Ramp | 7.8 × 37.8 in | Confirm the lower landing and walking lane remain open |
| Hammock or den | 22 × 22 in | Include fabric sag, cat entry, and removal for washing |
| Lounger | 13.5 × 29.5 in | Check the full body-length direction, not only width |
| Nest bed | 23 × 19 in | Leave a safe approach and enough surrounding room to turn |
These are manufacturer dimensions for the product version reviewed here, not generic dimensions for every floor-to-ceiling tree. Recheck the selected accessory measurements on Omlet’s website before ordering.
C. Comfortable repeated rise for this cat
There is no evidence-based universal cat-tree step spacing in inches that fits a kitten, a long athletic adult, a short-legged cat, and a senior with painful joints. Measure the individual route instead.
Observe surfaces your cat already uses comfortably—such as a low window step, stable ottoman, sofa, or existing tree—and measure the vertical rise from one landing surface to the next. Use the smaller, easy repeated rise as the starting upper bound for the new route. Do not lure your cat into a maximum-jump test.
Also measure the way down. A cat may jump up confidently and hesitate on descent because the landing is hard to see. Build a route where each next surface is visible, broad enough for all four paws, and not directly above a hard edge.
D. Descent, bypass, and escape route
Trace the route from floor to highest intended resting place and back down. Then imagine one platform is occupied. Can another cat still pass, retreat, or use a different rest spot?
The AAFP/ISFM feline environmental-needs guidelines recommend elevated safe places that are wide and long enough for a cat to stretch. They also say safe places in multi-cat homes should have more than one entry so another cat cannot block access. A single-pole ladder can create vertical space, but it can also create one narrow traffic lane.
Product Reference After the Measurement Map
Advertisement / Affiliate disclosure: This article contains paid affiliate links. We may earn a commission at no extra cost to you.
Configurable floor-to-ceiling reference system
-
Omlet Freestyle Indoor Cat Tree
Omlet
An adjustable floor-to-ceiling cat-tree system with aluminum poles, bamboo components, replaceable scratch surfaces, and configurable steps, hammocks, and dens.
- Adjustable poles for ceiling heights up to 14 ft 5 in
- Configurable steps, bridges, ramps, hammocks, and dens
- Replaceable scratch surfaces and machine-washable fabrics
- Published height range
- Adjustable for ceilings up to 14 ft 5 in
- Format
- Floor-to-ceiling modular pole system
- Route options
- Customizable route with replaceable wear parts
Measure the finished site and follow the current Omlet configurator, fixings, manual, and support guidance. A range match does not prove that a ceiling or floor is suitable.
Product fit: Omlet Freestyle Indoor Cat Tree
The Freestyle is useful for this checklist because its aluminum poles and separate steps, platforms, bridges, ramps, hammocks, and dens make the height and route decisions visible. Omlet currently lists adjustable pole options up to 14 ft 5.2 in, but maximum reach is not a reason to use the highest possible resting place.
The important installation limits are on Omlet’s indoor Freestyle support page:
- the system must be secured to the ceiling and/or wall with the supplied fixings;
- the whole structure must be secured and fully assembled before a cat uses it;
- all screws and connections should be checked regularly;
- missing, worn, loose, or damaged components take the system out of service;
- the pole structure should be assembled and secured before accessories are attached; and
- Omlet recommends professional fitting when the user is unsure about the location or fixings.
Omlet says larger vertical pole kits include a wall brace and fixing pack, while shorter kits use a ceiling fixing pack and can accept a separate wall brace. Confirm what is supplied with the exact US kit at checkout; packaging and regional hardware can change.
8-, 9-, and 10-Foot Ceiling Cross-Check
Use this table only after taking the site measurement.
| Nominal ceiling | Mathematical conversion | Current Omlet range containing that nominal height | Decision note |
|---|---|---|---|
| 8 ft | 96 in / 2.438 m | 7 ft to 8 ft 6.3 in | Usually within the current B range, subject to actual finished height |
| 9 ft | 108 in / 2.743 m | 8 ft 6.3 in to 10 ft | Within the current C range if the measured site stays inside it |
| 10 ft | 120 in / 3.048 m | Boundary where one published range ends and the next begins | Measure precisely and let the current configurator or Omlet support select the exact kit |
At a boundary, rounding is risky. A “10-foot room” can measure slightly below or above 120 inches from the actual floor finish to the actual fixing surface. Two pole positions may also fall on opposite sides of the boundary in an older or remodeled home.
Ceiling and Floor Go/No-Go Checklist
Height is only one compatibility test. Stop before purchase if you cannot answer the following.
Ceiling fixing surface
- I know whether the fixing point is wood, solid masonry, plasterboard/drywall, or another construction.
- The surface is sound, dry, and not cracked, bowed, loose, or water-damaged.
- I know what lies behind the chosen drilling point, including wiring, pipes, ducts, or other services.
- The fixing position follows the current manufacturer instructions for that surface.
- A qualified installer will review the site when the construction is unknown or the supplied fixing does not clearly match it.
Do not copy an anchor choice from a review photograph. Two ceilings that look identical from the room can have different structure behind the finish.
Flat, angled, or irregular ceiling
Do not place a standard flat connector against a sloped surface and assume tension will compensate. Omlet offers a dedicated angled-ceiling kit, but that makes an angled installation a separate manufacturer-defined configuration—it does not prove that every slope or substrate is suitable. Use the current angled-kit instructions and professional help when needed.
A textured ceiling, exposed beam, suspended tile, decorative panel, or damaged finish also deserves written confirmation from the manufacturer or a qualified installer before drilling.
Floor contact
- The pole foot sits on a level, stable, non-damaged surface.
- No thick rug, loose mat, warped board, or floor transition creates a rocking point.
- The finished surface can tolerate the prescribed contact and installation method.
- The foot will not move into a route where people trip over it.
- The floor will remain accessible for inspection and cleaning.
A soft pad is not a structural correction for an uneven floor. If the pole cannot stand plumb before accessories are loaded, stop and resolve the site.
Room-Clearance Checklist
Map the installation at floor level with painter’s tape. Then check the same area from floor to ceiling.
- Door swing: include door handles and cabinet doors, not only the slab.
- Window and curtains: keep fabric, blind cords, and opening hardware away from paws and moving accessories.
- Ceiling fan: measure blade sweep plus a generous no-access zone; a high perch near a fan is not acceptable.
- Lights, sprinklers, alarms, and vents: do not block, contact, or redirect required building equipment.
- Heaters and radiators: keep beds and fabric away from hot surfaces and manufacturer clearance zones.
- Television and shelving: prevent a cat from launching onto an unstable object or behind a device.
- Cables: route and secure power cords outside the climbing and chewing path.
- Human route: preserve a normal walking lane and access to exits.
- Cleaning route: make sure cushions, hammocks, scratchers, and the floor can be removed or cleaned without dismantling an unsafe section overhead.
Photograph the taped footprint from the doorway and from the cat’s normal approach. If the system crowds the room before it exists, reduce accessories or move the site.
Step Spacing for Kittens, Adults, Seniors, and Large Cats
Use the measured comfortable rise rather than a breed label.
| Cat profile | First design priority | Step-spacing approach | Descent plan |
|---|---|---|---|
| Kitten | Low supervised route and broad first landing | Closely spaced steps that can move as the kitten grows | No exposed drop from the highest accessible surface |
| Healthy active adult | Choice between climbing, scratching, and resting | Alternate steps around the pole without forcing a full-body twist | Visible landings and a clear return route |
| Senior or less mobile cat | Low warm rest area, traction, and minimal required jumping | Use the cat’s comfortable repeated rise; add more steps or a ramp | Gentle, continuous route with no blind downward leap |
| Large or long-bodied cat | Full-body landing and turning room | Space surfaces by reach but verify the entire body clears the pole and wall | Broad landing below each major rest surface |
| Multi-cat household | More than one useful resting place and no single guarded bottleneck | Use multiple poles or separated routes where the room allows | Two directions from important resting places |
The AAFP/ISFM guidelines specifically recommend relatively low shelves or ramps for kittens and older cats with limited mobility. AAHA’s senior-cat guidance notes that reduced jumping or climbing can be an early sign of degenerative joint disease or weakness. A suddenly reluctant climber needs a veterinary conversation, not wider gaps “for exercise.”
For a fuller body-size check, use our cat-tree size guide before choosing beds and platforms.
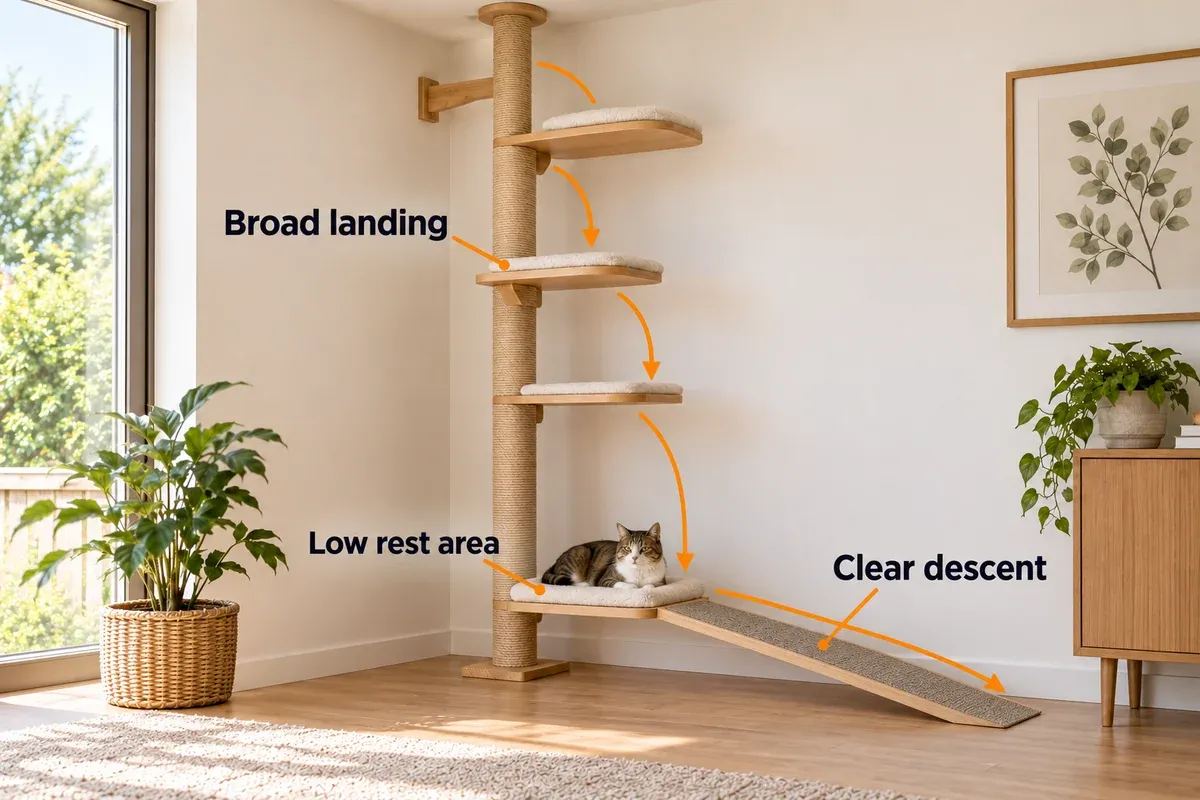
Three Example Configurations
These layouts illustrate how ceiling height, cat mobility, and household traffic change the plan. They are not assembly diagrams or guarantees of compatibility.
Example 1: 8-foot ceiling, one confident adult cat
Measured site: 95 7/8 in at the planned pole, flat compatible ceiling confirmed by the installer.
Current range cross-check: within Omlet’s published 7 ft to 8 ft 6.3 in range.
Route concept: one low scratching section, three alternating steps, one broad mid-height platform, and a high rest surface only as high as the cat comfortably uses.
This compact route uses vertical space without filling the entire 96-inch room with beds. Keep the first landing low enough to access without a maximum jump, rotate each step so the next landing is visible, and preserve furniture-free floor space around the foot.
Example 2: 9-foot ceiling, senior cat or mixed-age pair
Measured site: 108 1/4 in at Pole 1 and 108 in at Pole 2.
Current range cross-check: both readings fall within the current 8 ft 6.3 in to 10 ft range.
Route concept: two secured poles connected at a comfortable level, closely spaced lower steps, a ramp or bridge with traction, one low broad bed, and an optional higher perch for the younger cat.
The extra ceiling height does not require the senior to climb higher. It can instead create two traffic lanes and keep a younger cat’s high lookout separate from the senior’s easy-access rest place. Confirm the bridge span and the different height at each pole before ordering.
Example 3: 10-foot ceiling, active multi-cat home
Measured site: 119 3/4 in, 120 in, and 120 3/8 in across three proposed positions.
Current range cross-check: this layout sits on the current C/D boundary and should be confirmed in the configurator or with Omlet support before a kit is selected.
Route concept: two or more secured poles, duplicate broad rest areas, a bridge that does not cross a doorway, staggered steps, and two ways down from the most valuable perch.
Do not make the 10-foot top the only desirable bed. The 2024 AAFP intercat-tension guidelines recommend vertical places at different preferred heights and safe places with more than one entry or exit. In practice, two separated good perches can be more useful than one dominant top platform.
Configure the Omlet Freestyle for your measured ceiling →Assembly and Post-Installation Recheck
Read the current Omlet Freestyle assembly manual before opening every hardware bag. The manual says the pole structure should be assembled and secured before accessories are added, the chosen location and fixings must be suitable, and the cat should be supervised until it is confident using the entire system.
Use this practical inspection cadence. It is an editorial checklist, not a manufacturer-specified interval:
- Before first use: confirm the pole is plumb, prescribed fixings are fully installed, screws are tight, accessory clamps are seated, and no sharp edge or loose loop is exposed.
- During the first supervised sessions: keep the cat on the lower route and watch every launch, landing, turn, and descent. Stop if the pole shifts, an accessory rotates, or the cat slips.
- After 24 hours: recheck floor and ceiling contact, all visible fixings, and the alignment marks you placed on clamps and poles.
- After one week: repeat the full hand check after normal use has loaded the system.
- Monthly in regular use: inspect fasteners, fabrics, scratch surfaces, bamboo, brackets, wall brace, ceiling contact, and floor condition.
- Immediately after a move, hard impact, room renovation, water leak, or unusual jump: remove cat access and inspect before reuse.
Follow the manual for any tightening or repositioning; do not add random screws, adhesive pads, cable ties, or non-system accessories. If a part is missing, worn, loose, bent, cracked, or damaged, take the affected route out of service until the correct replacement is fitted.
Our guide to stabilizing a cat tree explains the difference between a loose joint, sliding base, unsuitable wall connection, and structural damage. For this system, the Omlet manual remains binding.
Common Measurement Mistakes
Ordering from “8-foot ceilings” on a property listing
Nominal construction height is not a site measurement. Flooring, underlay, ceiling finish, and local slope all change the finished distance.
Measuring beside the pole instead of at the pole
A beam edge or uneven ceiling can make a nearby reading wrong. Mark and measure the exact centerline.
Counting only the pole footprint
A 22-inch platform or roughly 38-inch bridge determines room fit more than the pole diameter. Tape every accessory outline on the floor.
Designing only the way up
Cats need a visible, stable descent. The route down can be more demanding for a senior or a cat with reduced joint motion.
Using height as an enrichment score
A 10-foot ceiling does not mean the cat benefits from a 10-foot-high bed. Useful surfaces at different heights, scratching options, concealment, and safe routes matter more.
Treating a wall brace as permission for a weak ceiling
The support components work as a system. A brace does not make a damaged, unknown, or incompatible ceiling fixing acceptable.
Forgetting that one cat can block another
A single narrow pole may become a guarded bottleneck. Multi-cat planning needs separated valuable surfaces and bypass routes.
Frequently Asked Questions
Will a floor-to-ceiling cat tree fit an 8-foot ceiling?
It may. Eight feet equals 96 inches, and that nominal height falls within the current Omlet 7 ft to 8 ft 6.3 in range. Measure the exact finished site and confirm the ceiling, floor, fixings, and current kit before ordering.
Which Omlet pole fits a 9-foot ceiling?
Nine feet equals 108 inches, which falls within the current published 8 ft 6.3 in to 10 ft range. Use your exact measurement in the current configurator; do not order from the nominal conversion alone.
Which pole kit should I use at exactly 10 feet?
Ten feet is the published boundary where one current range ends and the next begins. Small site differences and rounding matter. Measure at the final pole position and ask the configurator or Omlet support to confirm the exact kit and included brace/fixings.
How far apart should cat-tree steps be?
There is no universal safe number. Measure a low route your cat already uses comfortably and design repeated rises no harder than that starting point. Use closer steps or ramps for kittens, seniors, and less mobile cats, and make the descent visible.
Can a floor-to-ceiling cat tree stand without drilling?
Do not assume so. Omlet says the Freestyle is not stable enough to be free-standing and must be secured to the ceiling and/or wall with the provided fixings. Follow the instructions for the exact model you buy.
Can I install it on a sloped ceiling?
Only through a manufacturer-approved angled configuration. Omlet offers an angled-ceiling fixing kit, but you still need to verify the slope, substrate, location, and exact instructions. A standard flat connector is not a substitute.
Is one pole enough for two cats?
It can provide climbing space, but it may also create a single traffic lane and one contested top perch. Two cats generally benefit from multiple separated safe places and more than one exit from valuable resting areas. Map behavior and bypass routes before deciding.
How often should I recheck the fixings?
Omlet says to check screws and connections regularly and stop using the system when parts are loose, worn, missing, or damaged. A practical routine is before first use, during initial supervised sessions, after 24 hours, after one week, monthly, and after any move or impact.
Bottom Line
Measure a floor-to-ceiling cat tree as a small installed structure and a cat route. Record the exact height at every pole, verify the ceiling and floor, tape the full accessory sweep, use your cat’s comfortable repeated rise, and preserve a visible way down. At 8, 9, and especially 10 feet, nominal room height is only a cross-check against the current pole ranges.
Do not proceed with an unknown, unstable, damaged, or incompatible fixing surface. Follow the manufacturer manual, supervise the first sessions, and recheck every connection after the system begins carrying real dynamic loads.
Sources and Review Notes
- Omlet US: Freestyle Indoor Cat Tree—current sizes and specifications
- Omlet: Freestyle Indoor Cat Tree support, fixings, manuals, and safety guidance
- Omlet Freestyle Cat Tree master instruction manual
- AAFP/ISFM Feline Environmental Needs Guidelines
- 2024 AAFP Intercat Tension Guidelines
- AAHA: Behavior and Environmental Needs for Senior Cats
Product dimensions and pole ranges were reviewed against the linked Omlet US page on August 10, 2026. Configurator options, packaging, and hardware can change; use the current product page, delivered manual, and manufacturer support for the final installation.