

 Published sources
 Product details checked
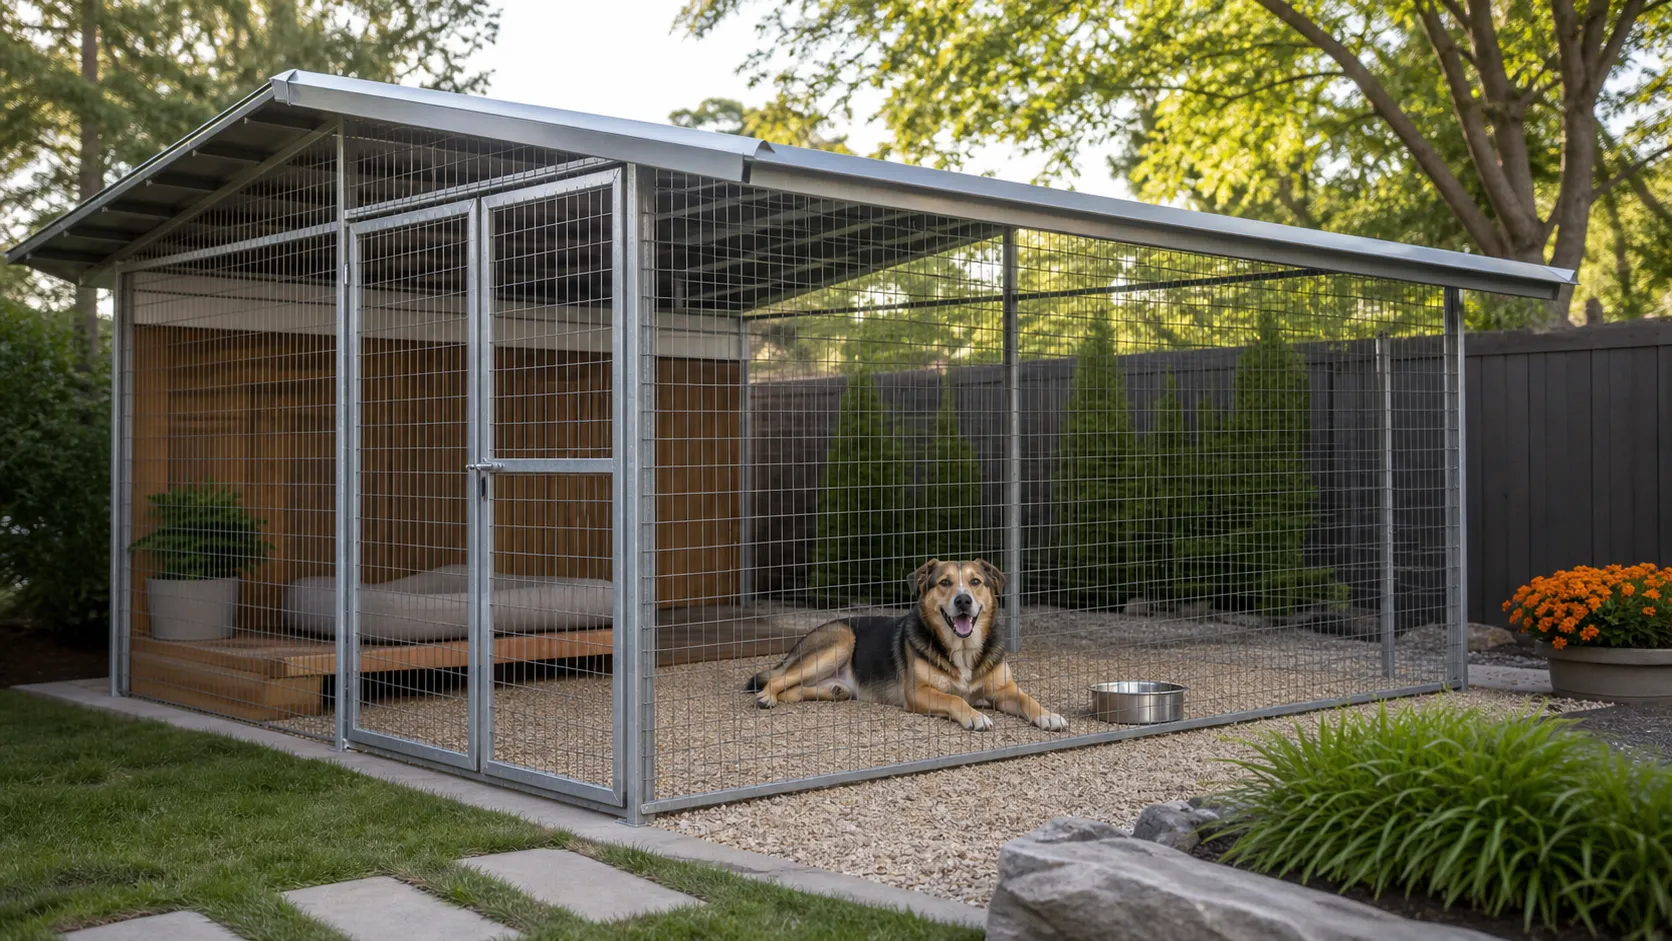
Start with the dog, then measure the usable run. Enter the largest dog’s nose-to-tail-base length, shoulder height, the number of dogs that can safely share a space, and the longest regular outdoor interval in the planner below. Compare its area estimate with the clear interior of a real run. A roof, dependable shade, water, drainage, secure fencing, and a dry retreat need their own checks; square footage cannot compensate for any of them.
No single kennel dimension suits every dog or climate. The same kit may be useful for a supervised garden break and unsuitable for a long routine outside. The USDA’s minimum-space note gives a defined federal reference for facilities covered by the Animal Welfare Act (AWA), while kennel-welfare guidance published by the AKC explains why space quality, activity, social contact, and protection from weather also matter.
This page covers outdoor runs and kennel kits. An indoor management crate and an airline travel crate solve different problems and use different fit checks.
Why one “minimum kennel size” is misleading
The number printed in a product title is usually the outside footprint. It may include the roof, door frame, feeder, or corner posts. It does not tell you how much clear floor the dog can use, whether two dogs can pass each other, or whether a shaded resting area remains dry.
The dog also changes the answer. A short, calm dog using a run for a supervised hour has a different brief than a long-backed, deep-chested dog spending most of a workday outside. A compatible pair needs more than two beds squeezed into one rectangle: they need enough room to move away from each other and separate food, water, and resting choices.
For covered facilities, the USDA APHIS calculation starts with each dog’s length from nose to tail base. Add 6 inches, square the result, then divide by 144 to obtain square feet. A 30-inch dog gives (30 + 6)² ÷ 144 = 9 sq ft. In group housing, APHIS says to add the separately calculated minimum for each dog. The note also distinguishes enclosure space from the opportunity to exercise. These rules apply to AWA licensees and registrants; they do not establish a universal minimum for a private backyard.
The federal primary-enclosure rule, 9 CFR § 3.6 covers construction and space as well as floor area. Outdoor housing, § 3.4 addresses shelter, shade, and weather for covered facilities. Exercise, § 3.8 is a separate duty. For a household run, use those provisions as clearly labeled reference points, then check applicable state, local, and property rules for your own site.
Outdoor Dog Kennel Size Planner
Measure the largest dog while standing naturally. Use body length from the tip of the nose to the base of the tail; do not include the tail. Shoulder height helps screen the dog profile, but you should still measure the actual standing head height before choosing the roof height.
Interactive planning tool
Build a starting outdoor-run plan
Use the largest dog, the number of compatible dogs, and the longest regular outdoor interval. The result is an area estimate with weather and surface checks—not a universal legal minimum or permission to leave a dog unattended.
Your starting plan
Enter the dog and site details to see an area range.
The USDA's AWA space guide applies to covered licensees and registrants, not every backyard run. The larger area estimate adds room for size, dog count, and time outside using planning assumptions.
The planner deliberately shows two different kinds of number:
- AWA benchmark: a regulatory floor-space reference that applies to specific licensed or registered facilities. It is not a promise that a private run is comfortable.
- Planning estimate: a larger sizing screen that scales with body length, dog count, and the longest regular outdoor interval. Its added area is a planning assumption, not a validated veterinary formula or a local legal standard.
If the roof or shade warning remains, do not “solve” it by buying a larger rectangle. A larger unshaded run can still overheat, and a large muddy run can still leave a dog wet and uncomfortable.
Read the planner result before shopping
The estimate starts at 32 sq ft for one dog. It increases with length, uses a higher multiplier for a longer selected interval, and adds 10% per additional compatible dog for shared access areas. The AWA calculation is shown separately so you can see the difference between a regulated minimum and this shopping screen. Neither number proves that a dog has enough room to exercise or that outdoor housing is appropriate.
For a worked example, enter a dog measuring 30 in from nose to tail base and 20 in at the shoulder, select one dog and a half-day interval. The federal formula gives 9.00 sq ft for a dog of that length. The planner’s own rule starts at 32 sq ft and applies a 1.25 interval multiplier, so it displays 40 sq ft and an example 8 × 5 ft rectangle. A roof or doghouse still needs to fit without blocking the route to water and an open movement area. With two dogs of the same entered size, the planner adds a shared-space buffer and displays 88 sq ft. If their lengths differ, an AWA-covered facility must calculate and add the regulatory area for each dog separately; the planner’s group reference assumes every dog is as long as the largest.
Switching that example to metric changes 30 in to 76.2 cm and 20 in to 50.8 cm. The planner rounds its shopping estimate up to the next whole square foot or half square meter and rounds suggested sides separately. The regulatory reference is shown to two decimal places instead. A rounded display is a comparison aid; measure the finished interior before deciding that a kit clears the estimate.
The planner accepts lengths from 10–70 in (25.4–177.8 cm) and shoulder heights from 6–40 in (15.24–101.6 cm). If your measurement falls outside those input limits, the tool does not extrapolate a result. Measure again and plan the enclosure directly with a knowledgeable builder or other qualified adviser.
How to measure for an outdoor run
Body length and shoulder height
Measure on a level surface while the dog stands squarely. Body length is the nose-to-tail-base measurement used by the USDA reference. Shoulder height is floor to the top of the withers, not to the top of the head. Then measure head height separately for the actual roof and doorway screen.
Repeat a doubtful measurement with the dog relaxed. Record the largest reliable body length in a shared run. Shoulder height is not head clearance: measure from the finished floor to the top of the head while the dog stands naturally. The USDA space guide describes 6 inches above the tallest standing dog’s head for a covered primary enclosure. Check your actual doorway and the lowest part of the roof separately. A breed label or weight range cannot replace these measurements.
Measure the space the dog can actually use
Ask for the assembled outside length, outside width, clear inside length and width, lowest roof height, and gate opening. If only exterior dimensions are published, take interior measurements after assembly or obtain a dimensioned drawing before purchase. Keep room for a person to open and secure the gate without trapping a dog behind it.
Here is a hypothetical comparison: a kit sold as 10 × 10 ft has a 100 sq ft exterior footprint. Suppose its clear interior measures 9.5 × 9.5 ft: that is 90.25 sq ft, before adding anything inside. A 3 × 4 ft shelter occupies 12 sq ft, leaving 78.25 sq ft of open floor. The shelter’s accessible floor is still useful for resting, but it cannot also be counted as empty walking space. If a bowl station or a gate swing narrows the remaining path, sketch that obstruction on the layout. This is a shopping example, not a legal floor-space calculation.
Number of dogs
The safest starting assumption is that the usable area must support every dog at the same time. Do not subtract space because the dogs “usually take turns.” If a pair is not demonstrably compatible, use separate runs or a divider that gives each dog its own water, rest, and escape route.
The federal compatible-grouping rule, 9 CFR § 3.7 requires compatibility in covered primary enclosures. For a household run, watch the dogs’ actual behavior around beds, water, food, and the gate. A rotating feeder is convenient for a person; it does not resolve resource guarding between dogs. If you cannot provide two safe routes to a resource, plan separate enclosures.
Time outside
Run time changes the design brief:
| Outdoor interval | What the space has to support | Planning implication |
|---|---|---|
| Short, supervised break | Movement, water, shade, and quick observation | A compact run may work if the dog can turn, stretch, and move without crowding. |
| Half day | Rest, walking, toilet choice, enrichment, and weather changes | Add more usable floor, a dry retreat, and a floor that stays manageable after rain. |
| Long block | Repeated movement and several rest choices | Treat roof, shade, drainage, and daily monitoring as requirements, not add-ons. |
| Overnight or routine extended use | Sleeping, weather protection, social contact, and a reliable indoor fallback | A run kit alone is not a complete housing plan. Bring the dog inside during unsafe conditions and follow local rules. |
The USDA’s temperature guidance for dogs explains why time cannot be separated from weather: age, health, breed, humidity, and acclimation change the risk. It emphasizes access to shade and water as well as protection from wind and rain. The planner’s intervals are design inputs, not universal safe time limits. A young, old, sick, short-nosed, or weather-sensitive dog may need a different plan even when a run is large.
Plan a daily routine outside the enclosure too. AKC’s kennel-welfare guidance treats exercise, enrichment, interaction, and a choice of spaces as part of a dog’s experience. An 8 × 5 ft run can provide a managed outdoor stop; it does not become a place for full-stride exercise because the area calculation passes. If your dog paces, digs at the perimeter, avoids the shelter, or cannot settle, revisit the setup and routine instead of only changing the time setting in the planner.
Roof, shade, and weather protection
A roof is not automatically shade. A dark fabric cover can become hot, a low roof can restrict head clearance, and a roof that covers only one corner may not leave a dry retreat after wind-driven rain.
The AKC kennel-design guidance recommends covered areas that are large enough and distributed so dogs do not have to compete for shelter. It also calls for drainage so a dog is not forced to lie in a damp area to reach shade. Check the site at the hours when your dog would use it: where does the shadow fall, which way does rain blow, and can every dog reach a dry place without passing another dog at a narrow entrance?
For a longer interval, plan for three distinct choices:
- An open activity area where the dog can walk, sniff, turn, and stretch.
- A shaded resting area that stays shaded as the sun moves.
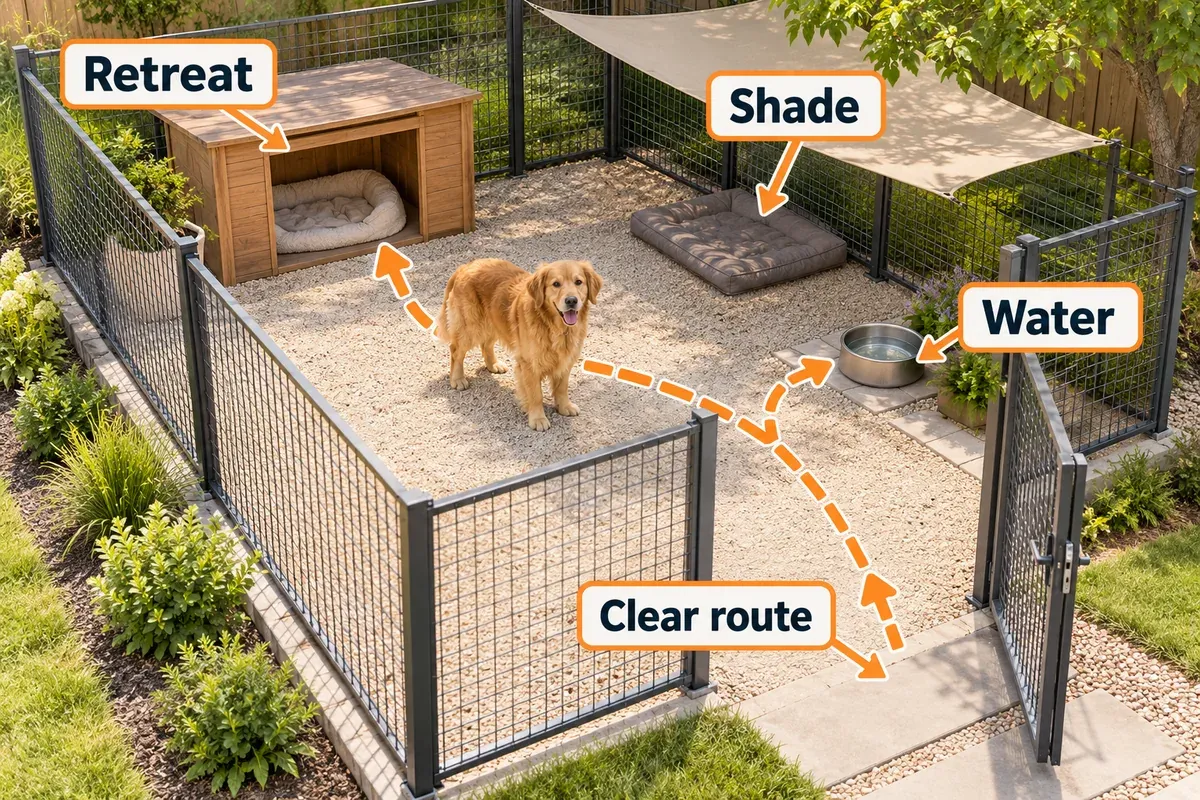
- A dry, wind-protected retreat with safe head clearance and a surface that stays comfortable.
For AWA-covered outdoor facilities, 9 CFR § 3.4 requires shelter structures accessible to each dog, large enough for normal postures and turning, plus a separate shaded area that can hold all animals at once. A household setup also needs a realistic answer to the same practical question: where can every dog rest when sun, wind, or rain makes the open run uncomfortable? A fabric roof over wire panels alone is not an enclosed sleeping shelter.
When weather changes the decision
Check the dog and the ground, not only an air-temperature reading. The American Veterinary Medical Association’s warm-weather advice calls for shade and unrestricted fresh water outside and warns that hot surfaces can burn paws. Test exposed paving and mats during the hours of use. Provide an indoor fallback before the weather becomes unsafe; a hose, roof cover, or larger footprint is not an emergency plan.
Excessive panting, drooling, unsteadiness, abnormal gum color, or collapse calls for urgent veterinary care under the AVMA’s heat-stress guidance. Move the dog out of the heat and contact a veterinarian promptly. In cold conditions, the USDA temperature note describes shivering, stiffness, lethargy, and weakness as warning signs; bring the dog into a suitable environment and seek veterinary advice rather than assuming bedding will solve the problem.
Floor choices: drainage before decoration
The floor is part of the kennel size decision because the listed footprint is only useful if the dog can use it in the weather you actually have.
- Compacted gravel or a draining base: a practical starting point for many runs when the edges are contained and paws cannot reach sharp aggregate. Grade water away from the resting zone.
- Raised grid or kennel mat: useful where drainage and a dry elevated rest area are priorities. Check that gaps cannot catch toes and that the mat does not become hot or slippery.
- Concrete or pavers: easy to clean, but hard and potentially slippery. Add a non-slip resting surface and inspect for hot surfaces, worn edges, and standing water.
- Grass or natural soil: comfortable when dry but vulnerable to mud, digging, odor, and uneven footing. It needs a rain plan and a durable rest zone if the dog stays out for longer blocks.
The AKC kennel guidance discusses access to different surfaces and drainage; the federal primary-enclosure requirements address safe, maintained flooring for covered facilities. For your site, walk the proposed footprint after heavy rain. If water stands where a dog must rest, solve the grading or drainage problem before placing panels. A product’s included stakes do not answer how the assembled roof and frame will be anchored in your soil and wind.
Turn the estimate into a usable layout
Draw the run to scale on paper or mark its corners in the yard. Put the shelter, shade, water, gate, and any feeder where they would actually go. Then follow a dog’s route from the gate to each resource. If a dog must squeeze past a shelter, step through pooled water, or pass another dog at a single narrow entrance, the nominal area overstates how useful the layout is.
- Mark the true footprint. Allow for posts, gates, roof overhang, and the space needed to open a door from outside. Measure the clear inside rectangle again after assembly.
- Place the dry retreat and shade. Each dog needs a place to lie without being displaced by another. Check the shadow across the intended hours, including the hottest part of the day.
- Trace water flow. Note the yard’s slope, the roof’s runoff edge, and where rinse water will leave. Keep both the drinking area and resting surface out of that flow.
- Plan secure access. Follow the manufacturer’s anchoring instructions, inspect the bottom edge for digging gaps, and make sure you can close the gate while keeping the dog away from its swing.
- Observe before extending use. Start with a short, supervised interval. Watch whether the dog uses water and shelter, moves freely, and settles. Check the floor and shade again after weather changes.
If this sketch fails, change the site, layout, or intended use before buying a larger kit. An attached doghouse can add a retreat, but only if its entrance is compatible with the run and the dog can reach it freely. For dogs that cannot share calmly, a divider is useful only when both sides still have their own accessible resources.
Outdoor kennel kit options to compare with your result
These four kits illustrate different footprint classes. They have not been tested here. Dimensions and features come from the linked configurations or the maker’s published specifications where available. Match the exact model and assembled interior to your own measurements; a nominal 10 × 10 ft roof or wall layout does not promise 100 sq ft of unobstructed floor.
Outdoor run examples by footprint and weather features
-
LEMBERI 8 × 4 × 6 ft Outdoor Dog Kennel with Roof
LEMBERI
An 8 × 4 × 6 ft outdoor run listing with galvanized welded steel tubing, a dual-latch gate, ground stakes, a reflective Oxford roof, two bowls, and a removable panel for a doghouse connection.
- 93.8 × 50.3 × 68.8 in product dimensions listed
- Galvanized welded steel tubing with a rust-resistant finish described
- Reflective 210D Oxford roof and sloped rain-shedding design described
- Run footprint
- 8 × 4 × 6 ft listed overall class
- Floor-area screen
- About 32 sq ft footprint before frame and entry deductions
- Roof / weather
- Reflective 210D Oxford roof; verify coverage on the linked configuration
- Best for
- One dog needing a compact roofed run and a doghouse connection option
-
HITTITE 10 × 10 × 6.56 ft Outdoor Dog Kennel with Roof
HITTITE
A 10 × 10 × 6.56 ft outdoor run listing with galvanized chain-link panels, a roof cover, and a secure lock for a larger activity footprint.
- 10 × 10 ft footprint class gives about 100 sq ft before frame deductions
- Galvanized chain-link run construction described
- Roof cover and secure lock described in the US listing
- Run footprint
- 10 × 10 × 6.56 ft listed overall class
- Floor-area screen
- About 100 sq ft footprint before frame and access deductions
- Roof / weather
- Outdoor roof cover described; verify shade and rain coverage
- Best for
- One large dog or a compatible pair that needs a larger square run
-
PawHut 10 × 10 ft Outdoor Dog Kennel with Roof
PawHut
A PawHut run listing with 20 welded-wire panels, a pitched UV-blocking water-resistant Oxford cover, a secure latch, and a rotating bowl station.
- 97 sq ft activity area and 118.1 × 118.1 × 72 in overall size listed
- 20 welded-wire panels and a secure latch described
- Pitched Oxford cover and rotating bowl rack described
- Run footprint
- 10 × 10 ft class; 118.1 × 118.1 × 72 in overall listed
- Floor-area screen
- 97 sq ft activity area listed
- Roof / weather
- Pitched UV-blocking, water-resistant Oxford cover
- Best for
- A documented 10 × 10 layout with a pitched weather cover and outside-access feeder
-
10 × 20 ft Reinforced Steel Outdoor Dog Kennel with Roof
Unbranded listing
A 10 × 20 ft outdoor run listing with reinforced steel tubing, rust-resistant coating, a 400D Oxford roof, a feeding bowl, and a self-locking latch.
- 10 × 20 ft footprint class gives about 200 sq ft before frame deductions
- Reinforced steel-tube frame with rust-resistant coating described
- 400D Oxford roof and self-locking latch described
- Run footprint
- 10 × 20 ft listed footprint class
- Floor-area screen
- About 200 sq ft footprint before frame, gate, and access deductions
- Roof / weather
- 400D Oxford fabric roof described; verify full coverage
- Best for
- A large compatible group or long run that needs room for separate activity and rest zones
Product dimensions and included features can vary by variant. Verify usable floor, roof coverage, gate clearance, anchoring, and the exact product page before purchasing.
1. LEMBERI 8 × 4 × 6 ft — compact roofed run
Check current price on Amazon →The 8 × 4 ft size class has 32 sq ft of outside footprint before the frame, gate, and shelter reduce open space. LEMBERI’s storefront identifies an 8 × 4 × 6 ft covered model; the exact Amazon configuration linked above needs its own dimension and accessory check. For a 30-inch dog on the half-day setting, the planner’s 40 sq ft example already exceeds this nominal footprint.
Measure the clear floor after posts, door swing, feeder, and any doghouse connection are accounted for. A narrow rectangle also leaves fewer ways for a dog to pass its water and resting space without a bottleneck.
Consider it when: one dog’s measured plan fits the clear interior and use is short and supervised. Check the actual interior before treating the 32 sq ft exterior label as a pass.
Main check: a cover does not establish all-day shade, standing head clearance, or a dry weather retreat.
2. HITTITE 10 × 10 × 6.56 ft — more room for a compatible household
Check current price on Amazon →The 10 × 10 ft class provides 100 sq ft outside before frame and entry deductions. HITTITE’s model selector includes a 10 × 10 × 6.56 ft roofed option. This wider footprint leaves more layout choices than an 8 × 4 ft run, provided the selected kit and your measured site actually match it.
For two dogs, draw how they pass each other and reach separate resources. Check the lowest installed roof point and door opening; the advertised overall height alone cannot tell you whether the tallest dog has the needed head clearance. Chain-link walls also leave the weather retreat and visual screening for you to solve.
Best fit: one large dog with a longer outdoor interval, or a compatible pair after you create separate resource and retreat options.
Main check: chain-link or wire walls contain the dog but do not provide a windbreak, insulated sleep space, or quiet visual barrier by themselves.
3. PawHut 10 × 10 ft — a more documented 10 × 10 layout
Check current price on Amazon →For the PawHut D02-093V03SR configuration, the brand’s published specifications list 97 sq ft of activity area, 118.1 × 118.1 × 72 in overall, a pitched Oxford cover, 20 wire panels, and a rotating bowl holder. Those are maker specifications, not our measured usable floor or a guarantee of weather protection.
The same model specification gives an 18.1 × 41.3 in gate opening and a weight guidance of up to 66 lb. Check the opening against your dog’s body and your own access needs. The weight guidance cannot tell you whether a broad or long dog can turn, rest, and move around the feeder. Confirm the product code on the offer you choose, since nearby PawHut sizes have different roof heights and gates.
Consider it when: your dog passes the published weight guidance as well as the measured height, gate, and floor-area checks, and an outside-access feeder helps your routine.
Main check: the selected listing’s stated dog range is not a substitute for body length, shoulder width, compatibility, shade, or local weather planning.
4. 10 × 20 ft reinforced run — multi-dog and long-interval planning
Check current price on Amazon →A 10 × 20 ft outside footprint is 200 sq ft before frame and shelter deductions. That scale gives you more choices for separating movement, rest, and access zones. It can be relevant when a compatible group or long daily interval produces a larger estimate, but it does not make an unverified roof, floor, or shared-dog arrangement suitable on its own.
The longer frame needs a site-specific anchor plan, roof inspection after storms, a deliberate drainage route, and a gate location that does not create a bottleneck. Compare the linked configuration’s assembled dimensions and instructions with your sketch before committing to a location.
Best fit: a compatible multi-dog household or a long, active run where the site can support anchoring, drainage, shade, and a separate weatherproof retreat.
Main check: verify the exact assembled dimensions, panel connections, roof tension, and anchoring instructions before assuming the full 10 × 20 ft is usable.
Cost planning: kit price is only one line
Set a budget for the whole usable run, not just the panel kit. Current prices vary by size, site work, materials, and local labor, so a fixed dollar estimate would be a poor substitute for a measured plan. Use the same layout to request quotes or compare do-it-yourself options:
| Budget item | What to specify before accepting a quote |
|---|---|
| Run and gate | Exact model, clear assembled interior, gate width, latch, replacement panels |
| Base and drainage | Grading, edging, runoff path, floor material, cleaning access |
| Anchoring | Ground type, roof wind load, manufacturer instructions, any local permit or contractor work |
| Weather protection | Roof coverage, shade at use times, separate dry retreat, water provision |
| Ongoing care | Bedding or mat replacement, roof-cover wear, repairs, cleaning supplies |
Add installation and any required local approvals to the total. If your plan needs electrical work or a permanent structure, get those costs and requirements for your own property instead of assuming they are included with a kit.
If you are budgeting this project alongside food, routine care, grooming, and insurance, use our dog cost calculator for a broader monthly and yearly planning range.
Decide what the setup needs in this order:
- Safe size and layout: buy enough usable area for the largest dog and the full compatible group.
- Site preparation: level the base, move roof runoff away, and prevent pooling at the resting area.
- Containment: anchors, latch protection, panel connections, and a gate that the dog cannot manipulate.
- Weather: roof, shade, windbreak, water, and a dry retreat that stays accessible.
- Daily use: cleanable surfaces, enrichment, lighting for inspection, and a plan for bringing the dog inside.
If the only affordable part of the project is the wire kit, postpone the purchase until the floor, shade, and weather plan are also funded.
A practical pre-purchase checklist
- Measure the largest dog, then compare the clear interior rather than the product title.
- Add the dogs’ planning areas; do not divide the run by an assumed schedule.
- Check the tallest dog’s standing head height against the roof and doorway.
- Confirm that every dog can reach shade, water, and a dry retreat without blocking another dog.
- Decide where rainwater goes before installing the panels.
- Test the floor in wet weather and check for sharp gravel, slippery concrete, hot mats, gaps, and digging points.
- Anchor the frame for the actual soil, wind, and roof load; included stakes may be only one part of the solution.
- Inspect door latches, feeder openings, panel seams, and the bottom edge for escape points.
- Plan daily human interaction, exercise, enrichment, cleaning, and temperature checks.
- Check city, county, state, HOA, zoning, noise, and any commercial-kennel requirements before construction.
Frequently Asked Questions
Is a 4 × 4 outdoor dog kennel big enough?
A 4 × 4 ft enclosure has only 16 sq ft outside, before its frame or any shelter takes space. It does not reach this planner’s 32 sq ft starting estimate for a single dog. It may serve as a brief, supervised management pen for an individually assessed dog, but do not treat the 4 × 4 label as an outdoor-housing or exercise recommendation. Measure the clear interior and plan the dog’s normal outdoor activity elsewhere.
How much outdoor run space do two dogs need?
Enter the longest dog’s length and two only if the dogs can safely share. The planner sizes both as if they were that longest dog and adds a buffer for shared movement. That is a shopping screen, not a federal group-housing calculation; APHIS’s rule guide says covered facilities add each dog’s own calculated minimum. Compatibility matters as much as square footage. If one dog guards food, water, beds, or doorways, use separate housing rather than trying to solve the risk with a larger shared pen.
Does a roof make an outdoor kennel safe in summer?
A roof may block rain or some direct sun, but shade moves and an enclosed retreat may become hot. The USDA’s outdoor-housing guidance notes that dogs need shade outside a shelter because the shelter itself can be too warm. Keep fresh water available, inspect the run during the hottest intended use period, and bring the dog indoors when conditions are unsafe. For excessive panting, unsteadiness, abnormal gum color, or collapse, seek emergency veterinary care as the AVMA advises.
Is concrete the best outdoor kennel floor?
Concrete is cleanable, but a smooth slab can be slippery, exposed paving can become hot, and a hard surface is a poor sole resting place. A well-drained, textured surface with an accessible dry mat or bed may work. Check the actual surface in wet and hot weather and watch how your dog walks and rests on it. The AVMA warns about hot outdoor surfaces; AKC kennel guidance supports giving dogs comfortable resting choices and access to more than one surface.
Can an outdoor kennel replace an indoor crate?
An outdoor run, indoor crate, and airline crate serve different jobs. A run needs room for movement and a weather plan. A household crate is a management space, while an airline crate is sized by usable interior and checked against carrier rules. Measure each for its actual purpose.
How long can a dog stay in an outdoor kennel?
There is no safe universal number of hours. Weather, shade, water, age, health, acclimation, temperament, social contact, exercise, and a genuine dry retreat all change the answer. USDA temperature guidance describes those individual differences for covered outdoor facilities. Use the planner’s time setting to compare layouts, then decide the routine with direct observation and an indoor fallback. A longer time setting does not authorize unattended confinement.
What if my dog digs, climbs, or pushes at the gate?
Bring the dog to a secure, supervised space while you inspect the run. Look for a gap under the panels, a flexible connection, a reachable latch, a foothold near the roof, or a gate that swings open under pressure. Repair the physical weak point and review whether the dog has suitable activity and company outside the run. Do not rely on a taller advertised wall when the failure is at the bottom edge or latch. If escape attempts persist, ask a qualified trainer or behavior professional to assess the dog and setup before leaving the dog there.
Choose the run after the site check
Take the dog’s measurements and the yard sketch to the product specifications. Buy only when the clear interior accommodates the planned layout and the site has shade, water, drainage, secure access, and a dry retreat for every dog. If those checks fail, change the location, design, or intended use before ordering.